

Project 266 | Lefktro, Mani
Set on a quiet hillside in Lefktro, Mani, Project 266 is a contemporary residence shaped by the landscape around it. Designed by TZOKAS architects , the house combines the raw character of Mani with a calm and restrained architectural language.

Architecture & landscape
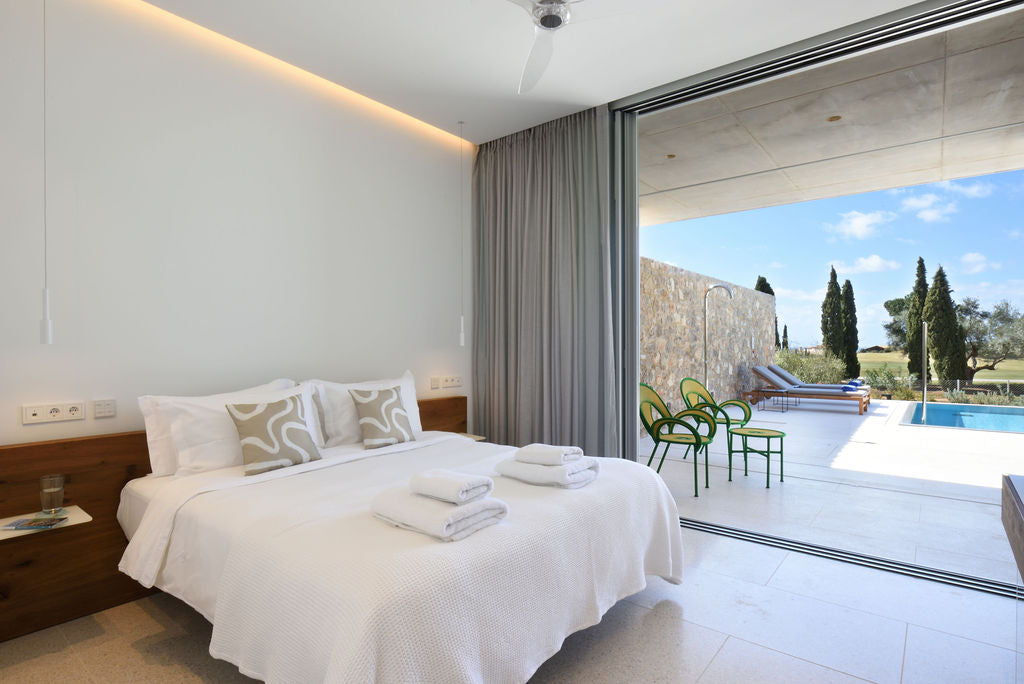
The residence follows the natural slope of the site, opening towards the Messenian Gulf while remaining closely connected to the surrounding landscape. Local stone, exposed concrete and natural wood create a limited material palette, while large glazed openings bring natural light and the view deep into the living spaces.


A restrained interior
The interior follows the same quiet approach as the architecture. Low-profile furniture, natural tones and dark wood elements allow the light, the landscape and the materiality of the building to remain at the centre of the space.
The open-plan living and dining areas are treated as a single, continuous environment, with the furniture defining individual uses without interrupting the visual connection to the exterior.


Project details
Location · Lefktro, Mani
Type · Private villa
Area · 200 m²
Year · 2025
Leave a comment
This site is protected by hCaptcha and the hCaptcha Privacy Policy and Terms of Service apply.